
Views - Primary on Main

Address
1231 Nw Mayfield Rd, Portland, OR
Price
$ 749,000
Property Attributes
- MLS#683960411
- TypeSingle Family
- Listing Status Active
- CountyWASHINGTON
- CityPortland
- Area149
- NeighborhoodFOREST HEIGHTS
- Zip97229
- StyleTraditional
- Year Built1997
- Taxes$ 13790
- Price$ 749,000
- Bedrooms4
- Full Bathrooms2
- Half Bathrooms1
- Sqr Footage3978
- Lot Size0.16 Acres
Data Source:
Regional Multiple Listing Service (RMLSOR)
Property Description
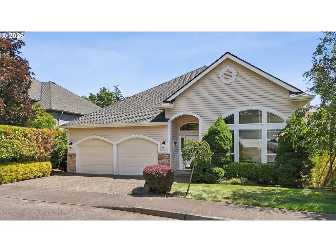
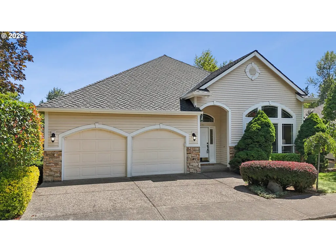
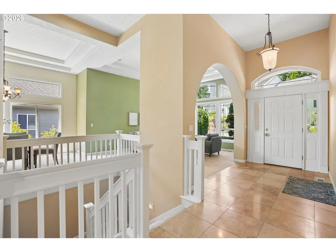
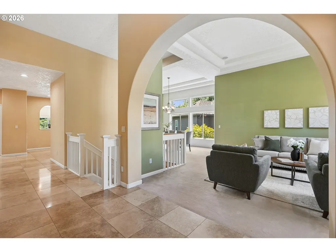
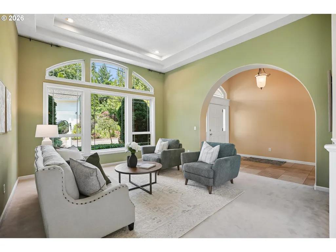
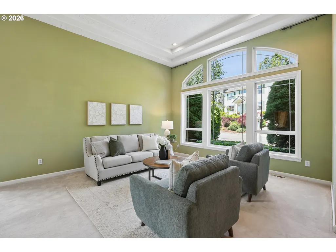
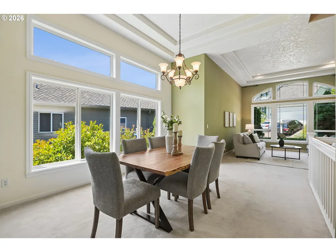
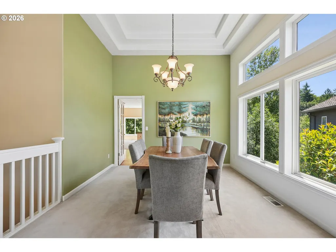
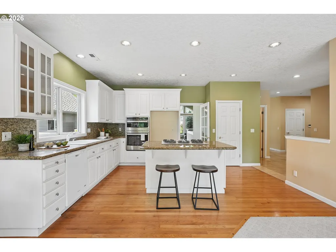
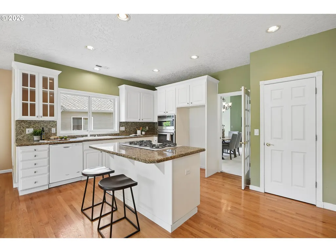
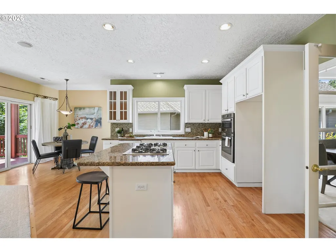
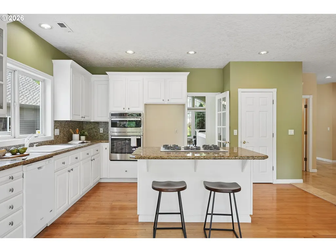
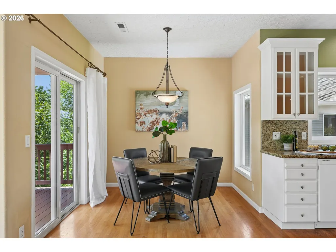
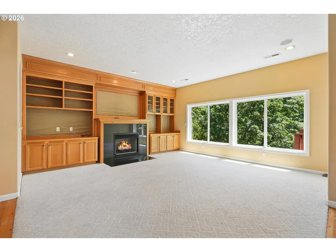
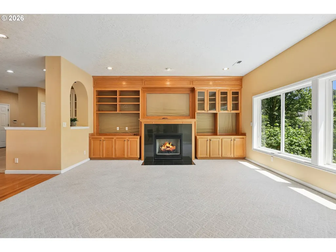
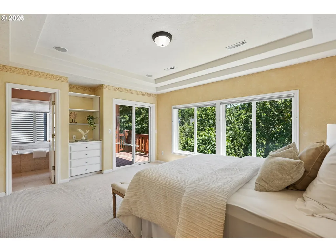
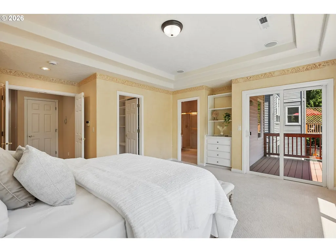
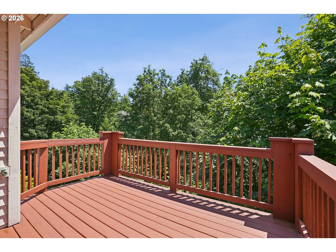
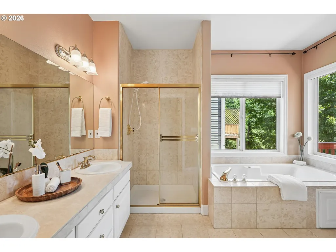
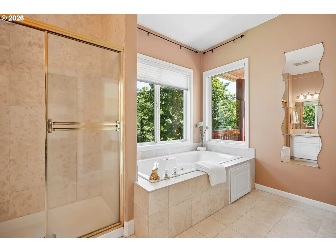
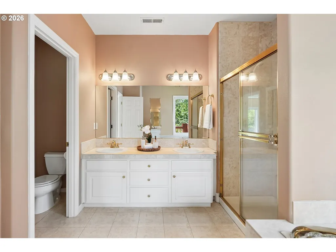
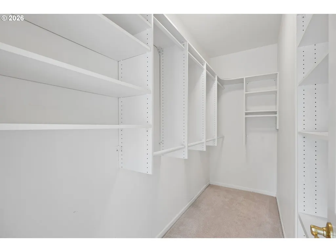
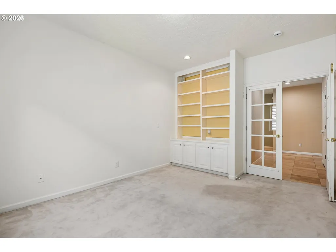
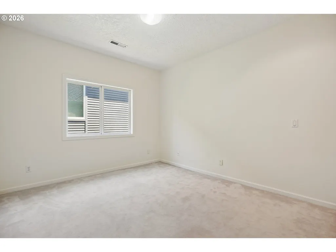
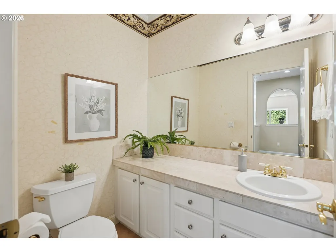
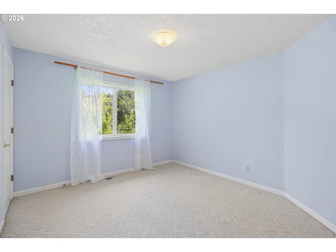
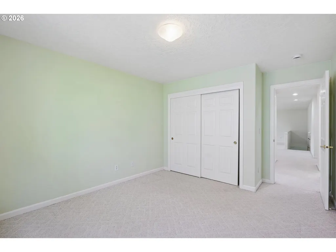
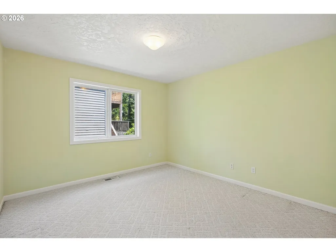
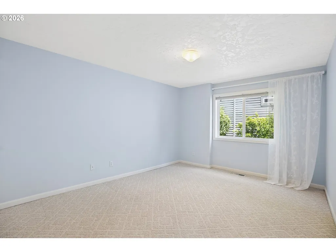
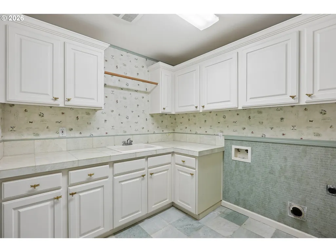
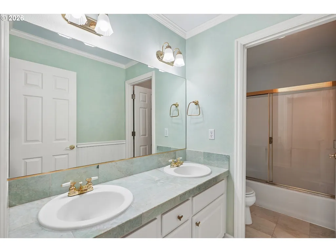
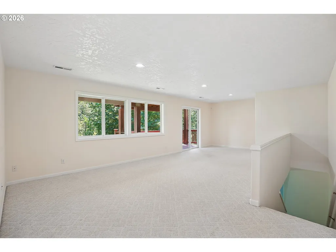
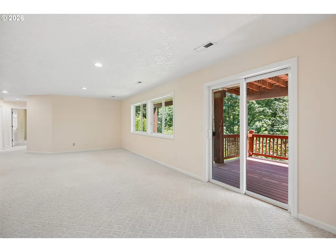
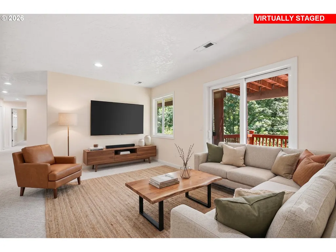
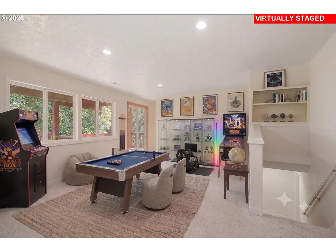
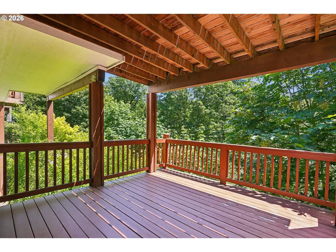
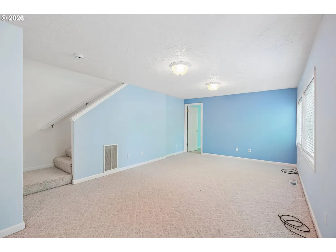
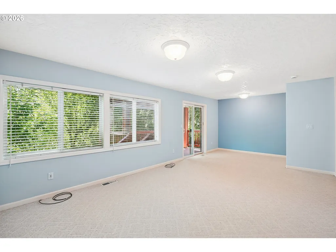
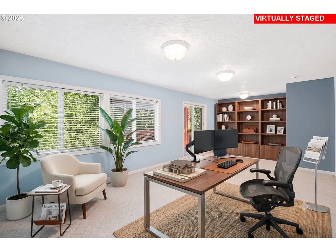
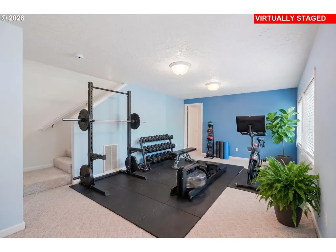
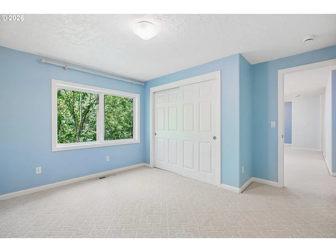
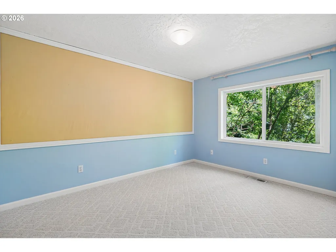
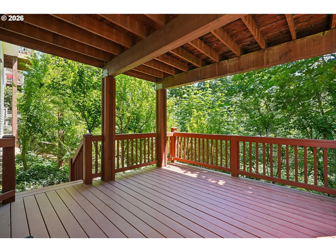
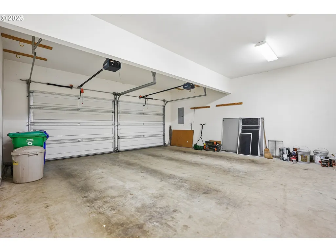
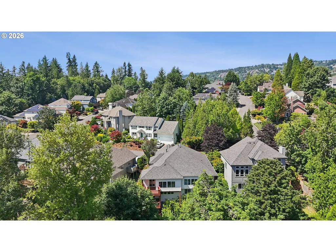
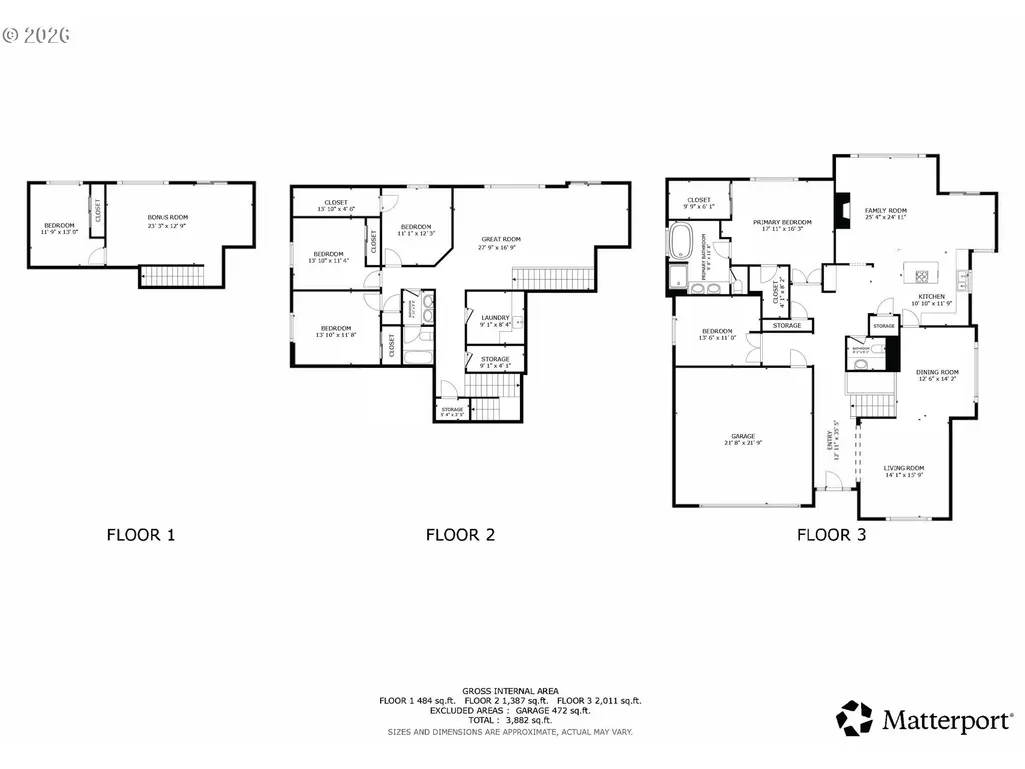
Main-level living in beautiful Forest Heights! Sellers offering concessions to assist buyer with closing costs or mortgage rate buydown with an acceptable offer! WA County Taxes and highly-rated schools, this three-level home features forest views and updated key systems: a newer roof (2019), new gutters (2022), and a new water heater (July 2026). Huge windows throughout the main floor that flood the home with natural light, coved ceilings and an open floor plan. A spacious main-level primary suite is a true retreat, featuring a private deck overlooking the forest and a large ensuite bath with a jetted tub, double sinks, and a huge walk-in closet. The main floor also hosts a dedicated office, formal living and dining rooms, and a chef's kitchen with a cook island and pantry that opens seamlessly to a dining nook, family room, and deck allowing for a perfect space to entertain and enjoy! The home's lower levels offer incredible flexibility, multi-generational living potential, and abundant of storage. Three comfortable bedrooms, a second office space- which can also be used a legal bedroom, and two huge bonus rooms that open to private decks and with immediate access to a small outdoor space and access to walking trails. Tailor the flex-rooms to your modern lifestyle: an entertainment room, play/game room, second office or workout area and potential Mother-in-law suite! Perched above the trees, this home delivers privacy and a connection to nature without traditional yard upkeep. Ready for your personal touch, this home sits in a welcoming community featuring low monthly fees and an active HOA that hosts regular neighborhood events. The unbeatable location; just a short walk from Forest Heights Park and the Village Center, with downtown Portland, Cedar Mill, Beaverton, Nike, and Intel all just a brief drive away. [Home Energy Score = 3. HES Report at https://rpt.greenbuildingregistry.com/hes/OR10218908]
| Elementary School | Middle School | High School |
|---|---|---|
| Forest Park Elementary School | West Sylvan Middle School | Lincoln High School |
| Price History | |
|---|---|
| 7/10/2026 | Listed $779,000 |
| 8/27/2026 | 4$749,000 |
General Features
| Sewer | PublicSewer |
|---|---|
| Heating | ForcedAir |
| Cooling | CentralAir |
| Roof | Composition |
| Appliances | BuiltinOven,BuiltinRange,CookIsland,Dishwasher,Disposal,DownDraft,GasAppliances,Granite,Pantry |
| HOA Fee | 75.0 |
| Garage Spaces | 2.0 |
| Architectural Style | Other,Traditional |
| Year Built | 1997 |
| Stories Count | 3 |
| Property Subtype | SingleFamilyResidence |
| Tax Year | 2025 |
| Parcel Number | R2045425 |
| Assoc Fee Paid Per | Monthly |
| County | Washington |
| Property Type | Residential |
| Association Amenities | Commons,Management,SnowRemoval |
| HOA | Yes |
| Subdivision Name | FOREST HEIGHTS |
| Full Baths | 2 |
| Status | Active |
| Directions | NW Engleman St to NW Mayfield Rd; NW Engleman to NW Slocum- W on NW Mayfield |
| High School | Lincoln |
| City | Portland |
| Disclosures | Disclosure |
| MLS Area | _149 |
| Lot Size Square Feet | 6969.0 |
| Listing Terms | Cash,Conventional,FHA,VALoan |
| Elementary School | Forest Park |
| Tax Annual Amount | 13790.87 |
| Middle/Junior High School | West Sylvan |
| Property Condition | Resale |
| Virtual Tour | https://my.matterport.com/show/?m=o2i82C3V2kb&mls=1 |
| Standard Status | Active |
| Accessory Dwelling Unit Y/N | No |
| ViewDescription | ParkGreenbelt,Territorial,TreesWoods |
| Legal Description | CAXTON WOODS,LOT 16,ACRES 0.16 |
| AttributionContact | 503-312-1165 |
| SeniorCommunityYn | False |
| ADU | False |
Interior Features
| Interior Amenities | Floor3rd,CentralVacuum,GarageDoorOpener,Granite,HardwoodFloors,HighCeilings,HighSpeedInternet,JettedTub,Laundry,TileFloor,WalltoWallCarpet |
|---|---|
| Basement | CrawlSpace,Finished,FullBasement |
| Total Fireplaces | 1 |
| Fireplace Features | Gas |
| Hot Water | Gas |
| Window Features | DoublePaneWindows,VinylFrames |
| Total Bathrooms | 2.1 |
| FuelDescription | Gas |
| Total Bedrooms | 4 |
| Total Baths | 3 |
| 1/2 Baths | 1 |
Exterior Features
| Exterior Amenities | Deck,Yard |
|---|---|
| Parking Features | Driveway,OnStreet |
| Lot Features | GentleSloping,GreenBelt,Level,Trees |
| Water Source | PublicWater |
| Total Parking | 2.0 |
| Garage Type | Attached |
| Exterior Description | Cedar,CulturedStone |
| Foundation Details | ConcretePerimeter |
| Building Area Total | 3978.0 |
| Lot Size Acres | 0.16 |
| Road Surface Type | Concrete,Paved |
Amenities
- Foreclosure
- Views
- Short Sale
- New Construction
- Adult 55+
- Lease To Own
- No HOA Fees
- Furnished
- Primary On Main
- Air Conditioning
- Seller Finance
- Green
- Fixer Upper
- Horse
- Golf
- Fireplace
- Deck
- Garage
- Basement
- Pool
Property vs Single Family Average in 97229
Price
Taxes
Year Built
Visits
In The Neighborhood
Open House
Portland
$ 899,000
- Type
- Single Family
- Size
- 2,852 SqFt
- Rooms
- 4 Beds + 3 Baths
 Keller Williams Sunset Corridor
Reduced
Portland
$ 850,000
- Type
- Single Family
- Size
- 2,570 SqFt
- Rooms
- 4 Beds + 2.5 Baths
Premiere Property Group, LLC
Views
Portland
$ 949,999
- Type
- Single Family
- Size
- 4,220 SqFt
- Rooms
- 5 Beds + 3.5 Baths
Eleete Real Estate
Viewed
Portland
$ 1,049,000
- Type
- Single Family
- Size
- 4,400 SqFt
- Rooms
- 4 Beds + 3.5 Baths
Windermere Realty Trust
Views
Portland
$ 1,095,000
- Type
- Single Family
- Size
- 4,151 SqFt
- Rooms
- 5 Beds + 4.5 Baths
The Agency Portland
Reduced
Portland
$ 899,000
- Type
- Single Family
- Size
- 2,951 SqFt
- Rooms
- 4 Beds + 2.5 Baths
Keller Williams Sunset Corridor
Reduced
Portland
$ 1,115,000
- Type
- Single Family
- Size
- 4,646 SqFt
- Rooms
- 5 Beds + 3.5 Baths
John L. Scott
Reduced
Portland
$ 965,000
- Type
- Single Family
- Size
- 3,558 SqFt
- Rooms
- 5 Beds + 4 Baths
The Agency Portland
Reduced
Portland
$ 1,185,000
- Type
- Single Family
- Size
- 3,875 SqFt
- Rooms
- 5 Beds + 3.5 Baths
Cascade Hasson Sotheby's International Realty
Reduced
Portland
$ 1,019,000
- Type
- Single Family
- Size
- 4,475 SqFt
- Rooms
- 5 Beds + 3.5 Baths
John L. Scott
Reduced
Portland
$ 949,000
- Type
- Single Family
- Size
- 4,140 SqFt
- Rooms
- 4 Beds + 3.5 Baths
The Agency Portland
